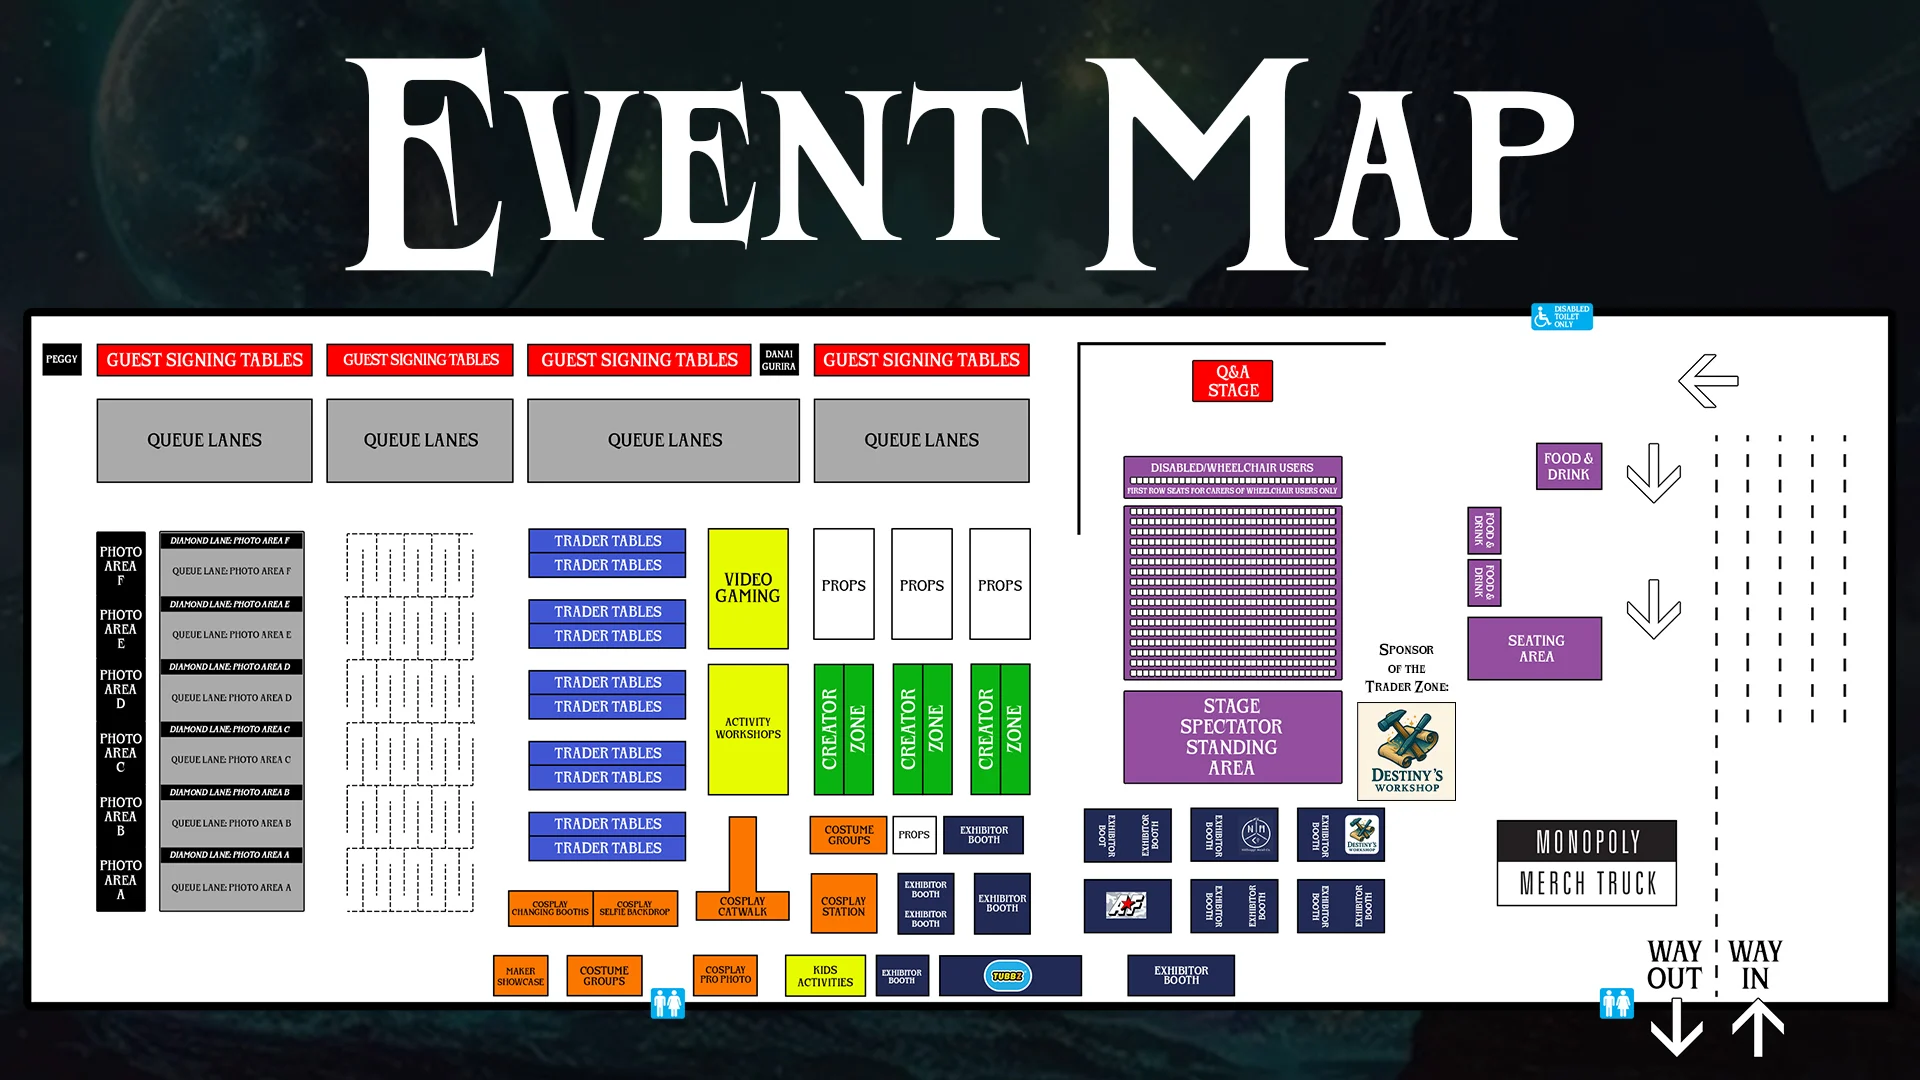
Main areas
- Entrance / Exit: Bottom-right. The Way In and Way Out are clearly separated.
- Guest Signing Tables: Across the top-left, with queue lanes directly in front of them.
- Photo Areas: Along the far left, with Photo Areas A–F and their individual queue lanes.
- Trader Tables: In the centre-left, arranged in several rows.
- Video Gaming & Activity Workshops: In the middle of the hall, alongside the trader area.
- Creator Zone: Three green areas in the centre for creators.
- Props: Positioned between the Creator Zone and the main stage area.
- Cosplay: Along the lower-middle section, including the Cosplay Catwalk, Changing Booths, Selfie Backdrop, Pro Photo and Cosplay Station.
- Kids Activities: Near the bottom centre.
- Exhibitor Booths: Mainly across the lower-middle/right section.
- Q&A Stage: Upper-right/centre. It includes a large disabled/wheelchair seating area at the front and a stage spectator standing area behind it.
- Food & Drink: On the right-hand side, close to the seating area.
- Seating Area: Right side of the hall, between the stage and entrance.
- Monopoly Merch Truck: Near the entrance/exit on the right.
- Toilets: Along the bottom edge, with facilities near both the centre-left and entrance.
- Disabled toilet: Marked at the top near the stage area.
General layout
The plan essentially divides the venue into guest activities on the left, traders/creators/cosplay in the centre, and the Q&A stage, seating, food and entrance on the right. The arrows on the right indicate the intended direction of movement into and out of the venue.