Map and floor plan (Liverpool)
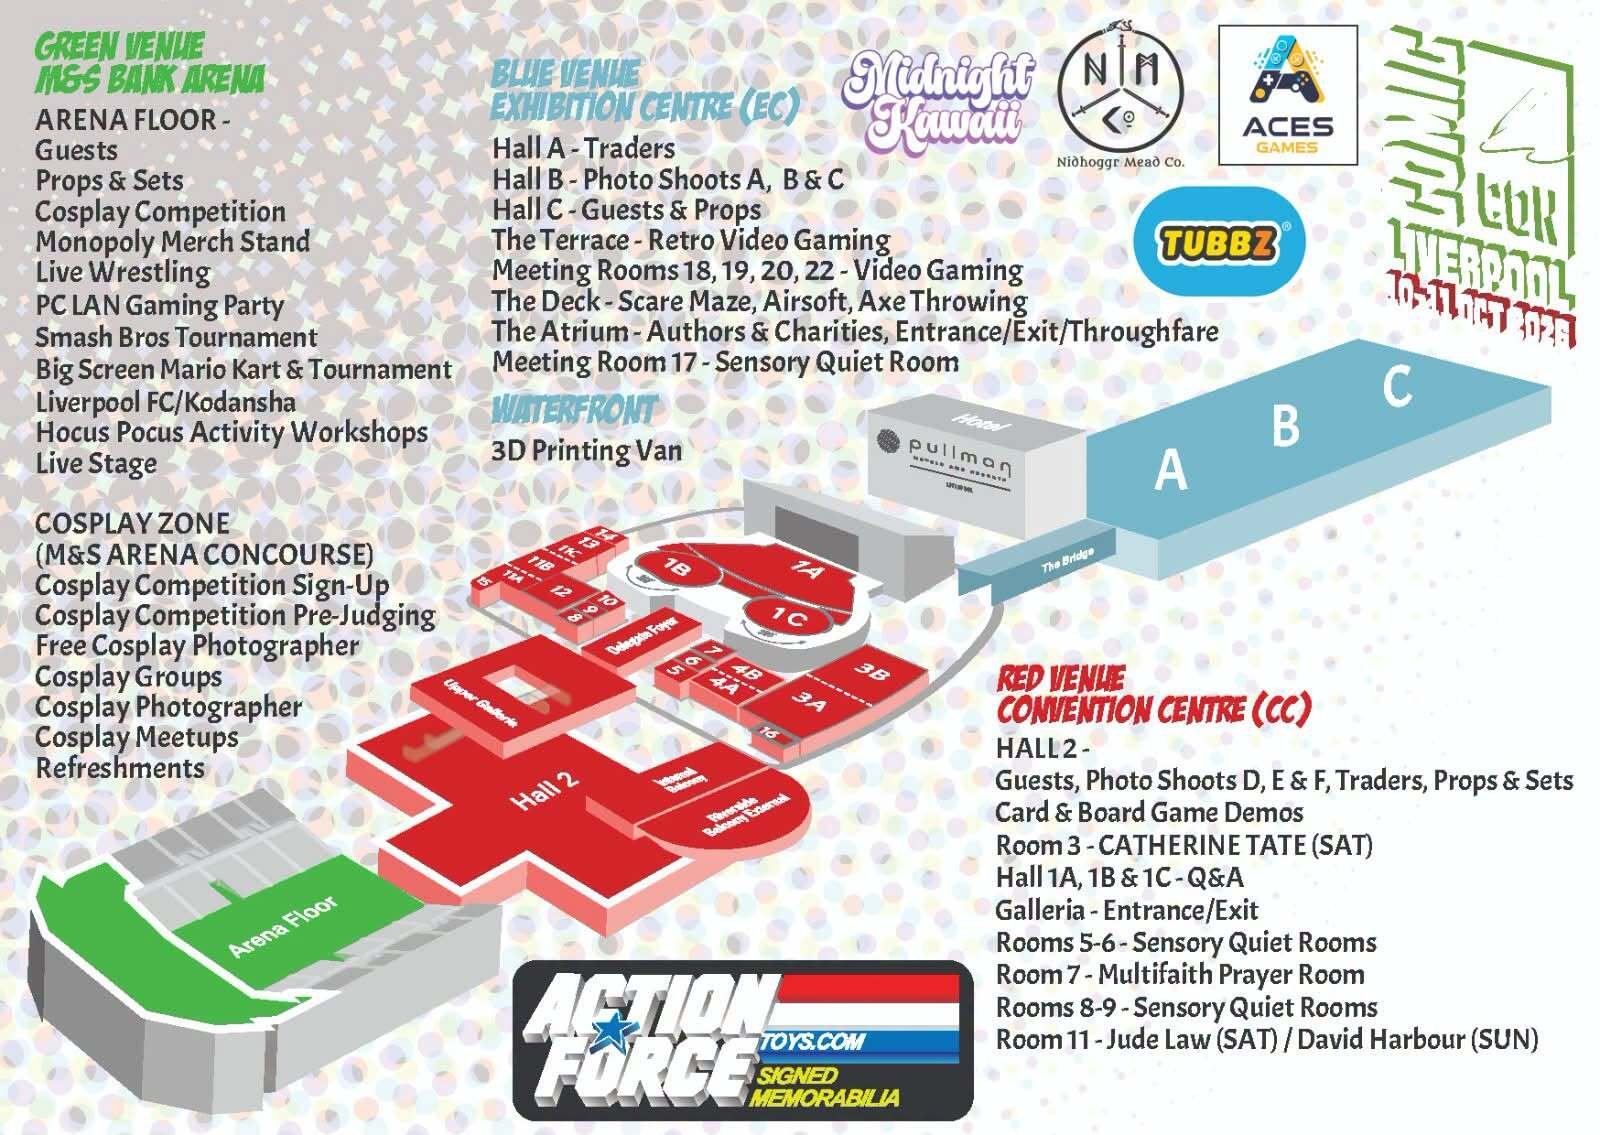
This is the Liverpool Comic Con venue map and floor plan, showing the different event areas at Exhibition Centre Liverpool and the M&S Bank Arena.
The map is divided into three main colour-coded venues:
Green – M&S Bank Arena: Guests, cosplay competitions, live wrestling, main stage and activities.
Blue – Exhibition Centre: Traders, photo shoots, guests, gaming, workshops and quiet room.
Red – Convention Centre: Guests, photo shoots, traders, Q&A sessions and accessibility facilities.
GREEN VENUE – M&S BANK ARENA
ARENA FLOOR
Guests
Props & Sets
Cosplay Competition
Monopoly Merch Stand
Live Wrestling
PC LAN Gaming Party
Smash Bros Tournament
Big Screen Mario Kart & Tournament
Liverpool FC/Kodansha
Hocus Pocus Activity Workshops
Live Stage
COSPLAY ZONE (M&S ARENA CONCOURSE)
Cosplay Competition Sign-Up
Cosplay Competition Pre-Judging
Free Cosplay Photographer
Cosplay Groups
Cosplay Photographer
Cosplay Meetups
Refreshments
BLUE VENUE – EXHIBITION CENTRE (EC)
Hall A – Traders
Hall B – Photo Shoots A, B & C
Hall C – Guests & Props
The Terrace – Retro Video Gaming
Meeting Rooms 18, 19, 20, 22 – Video Gaming
The Deck – Scare Maze, Airsoft, Axe Throwing
The Atrium – Authors & Charities, Entrance/Exit/Throughfare
Meeting Room 17 – Sensory Quiet Room
WATERFRONT
– 3D Printing Van
RED VENUE – CONVENTION CENTRE (CC)
HALL 2
Guests, Photo Shoots D, E & F, Traders, Props & Sets
Card & Board Game Demos
Room 3 – CATHERINE TATE (SAT)
Hall 1A, 1B & 1C – Q&A
Galleria – Entrance/Exit
Rooms 5–6 – Sensory Quiet Rooms
Room 7 – Multifaith Prayer Room
Rooms 8–9 – Sensory Quiet Rooms
Room 11 – Jude Law (SAT) / David Harbour (SUN)
Floor plan labels
Exhibition Centre
Hall A
Hall B
Hall C
The Bridge
Convention Centre
Hall 2
Galleria
Meeting Rooms
M&S Bank Arena
– Arena Floor